Free online stair calculator
Free online staircase designer and planner
Calculate your staircase, compare straight and turning layouts, and check comfort with live drawings. When the plan works, unlock exact measurements and a construction PDF from $19.
Choose your layout
Stair calculators for each layout
Start with the layout that fits your space to collect the right measurements, review an example, and open the matching planner.
Straight stair calculator with live plans
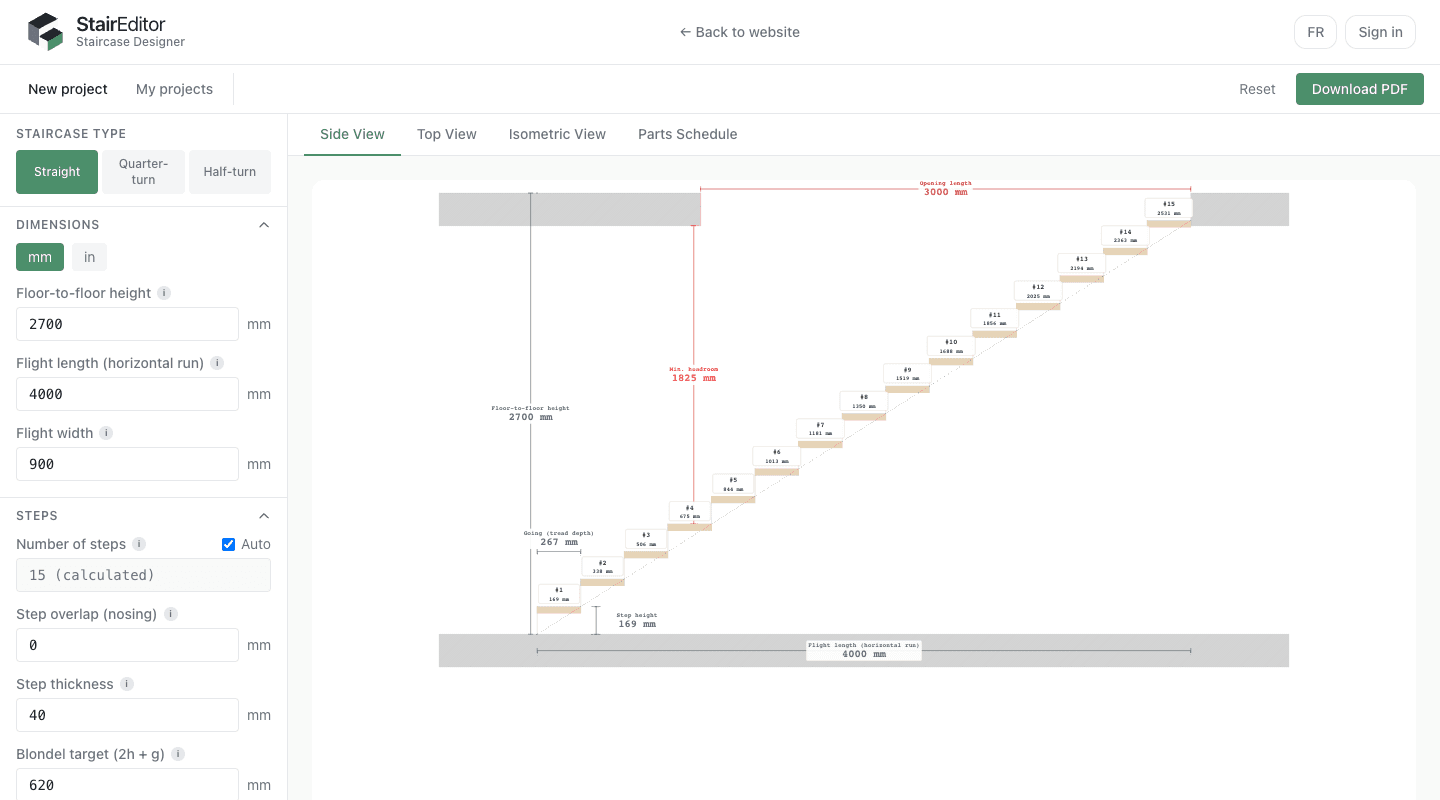
Free straight stair calculator: enter floor height and available run, then check riser height, going, pitch, and headroom on live plans.
Calculate this layout
Quarter-turn stair calculator for L-shaped layouts
Quarter-turn stair calculator for L-shaped stairs with two flights and a landing. Check step count, going, pitch, headroom, and turn direction.
Calculate this layout
Half-turn stair calculator for U-shaped layouts
Half-turn stair calculator for U-shaped stairs with two parallel flights. Check step split, going, pitch, landing, and headroom on live plans.
Calculate this layout
No signup needed
Start designing right away. You don’t need an account or a project until you know the stair fits.
Know before you build
The live comfort score shows whether the stair will feel right to walk on.
Try before you buy
See the full layout for free and pay when you’re ready to build.
From floor height to build plan in 5 minutes
Six steps between your tape measure and a plan you can review with your builder.
1. Enter your measurements
Floor height and available run are all you need to start.
2. See live drawings
Side view, top view, and 3D update as you change values.
3. Get a comfort verdict
The Blondel formula and a comfort grade tell you whether the stair will feel natural to walk on.
4. Compare layouts
Switch between straight, quarter-turn, and half-turn in one click to see what fits your space.
5. Refine before paying
Keep adjusting the layout for free until the plan is worth turning into build documents.
6. Unlock the build plan
Pay once for exact dimensions, a cut-list starter, and a PDF packet to review with your builder.
Plan before you cut
Short guides for the decisions that stall stair projects: rise and run, headroom, layouts, and comfort.
Stair calculations
How to calculate stair rise and run
Work out stair riser height, going, pitch and total run from your floor-to-floor height, with the typical ranges to aim for before you build.
Comfort
Using the Blondel formula for comfortable stairs
What the Blondel formula (2h + g) measures, why the target sits near 600 to 640 mm, and how to use it to balance riser height and tread depth.
Planning
Stair headroom: what to check before building
How stair headroom depends on the floor opening, slab thickness and finishes, and the layout mistakes that cause clearance problems near the top of a flight.
Made for planning real staircases
Straight, quarter-turn, and half-turn layouts
Live drawings, comfort checks, headroom analysis, and shareable designs.
Your staircase measurements in 5 minutes
Enter floor height and run to get drawings, a comfort check, and an exportable build plan. You don’t need to sign up.